Building, Extending or Buying a New Home In East Yorkshire? Don’t Forget the Garden Design

A major building project can transform your home. It can also completely change the way your garden needs to work.
If you are extending your home, undertaking a major renovation, building a new property or have recently moved into a new-build house, the garden should be considered as part of the transformation — not left until the builders have gone.
Having a garden design in place as early as possible allows the building and landscaping works to be properly coordinated, potentially saving time, money and unnecessary disruption.

From building site to opportunity - Garden Design In East Yorkshire
Substantial building work inevitably has an impact on the garden.
Machinery, deliveries and skips can damage lawns and planting, while soil can become heavily compacted. Existing borders may be disturbed, levels altered and construction debris buried beneath the surface. Access and drainage may also need reconsidering.
Rather than simply repairing the damage, this can be an ideal opportunity to rethink the garden completely.
A new extension may create better views from the house, introduce large doors onto the garden or provide a sheltered area for outdoor dining. New access may make previously underused parts of the garden more useful.
The garden can be designed around the new house, new views and the way the property will actually be used.
Plan the garden alongside the building work
Large building projects can be lengthy and stressful for homeowners. There are countless decisions to make, substantial sums of money being spent and months of noise, dust, deliveries and disruption to contend with.
For some, this can mean temporarily renting another property or living in a caravan in the garden while the work is carried out.
The last thing most homeowners want is for the garden to become another major project to organise once the house is finished.
Planning the garden early can help take that pressure away.
A completed garden design can identify requirements for hard landscaping, drainage, lighting, levels, paths, terraces and planting before the building work is complete. Where appropriate, the building contractor may be able to undertake some of these external works while they are already on site.

Waste from the building and landscaping works can potentially be combined, allowing larger skips to be ordered and reducing duplication. Access routes can be planned in advance, minimising the need for temporary access through neighbouring properties. Materials can be delivered at the appropriate stage and groundwork can be coordinated rather than undertaken retrospectively.
Much of the mess and disruption associated with landscaping can therefore be dealt with while the building work is already taking place, rather than bringing machinery, materials and contractors back to the property later.
Good coordination can potentially save time, money and considerable inconvenience — at a stage when homeowners have more than enough to think about already.
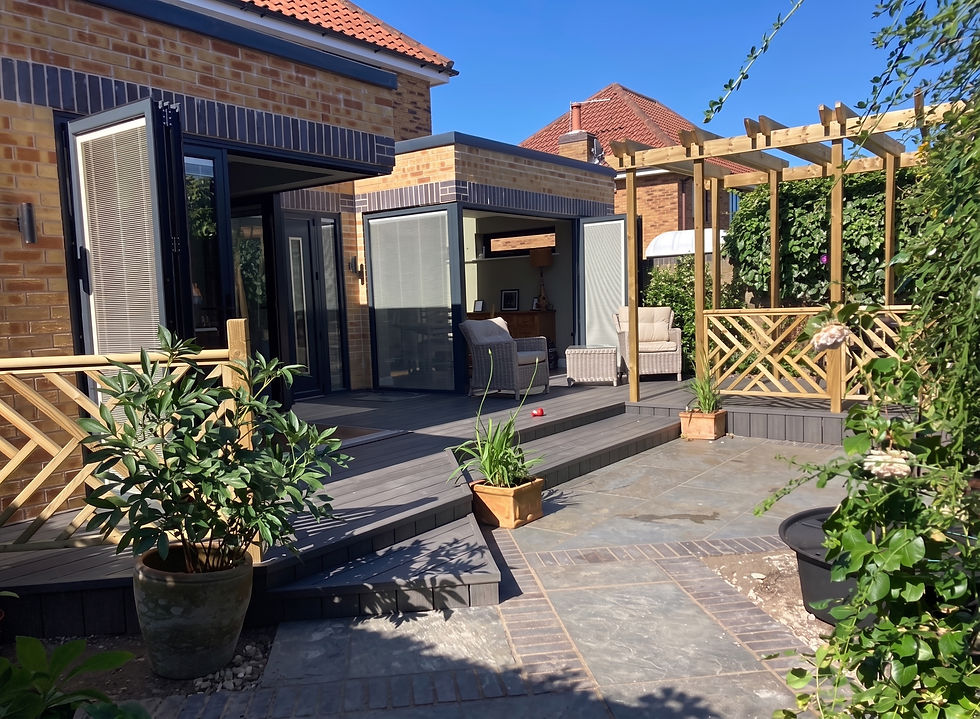
Creating a garden that belongs with the house
A successful garden is about much more than a patio outside the back doors.
The new terrace should be appropriately proportioned for the house, while paths should connect it naturally with the existing garden.
Planting can soften new architecture, provide privacy and shelter, and frame views from both inside and outside the house.
Existing mature trees and worthwhile planting can often be incorporated into the new design, allowing established and new areas of garden to work together.
The result should feel like one cohesive garden designed around the property, rather than a garden added as an afterthought.

The challenge of the new-build garden
New-build homes present a different opportunity: a completely blank canvas.
However, gardens on housing developments are often relatively small and can be particularly overlooked by neighbouring properties. Fences alone rarely provide the privacy many homeowners want, particularly where surrounding houses are positioned close together or look directly into the garden.
Good garden design in your East Yorkshire home can make a significant difference.
The position and eventual size of trees and shrubs can be carefully considered to provide screening without making the garden feel enclosed. Seating and entertaining areas can be positioned to take advantage of the sun while avoiding the most exposed viewpoints.
The result can be a garden that feels private, spacious and individual rather than simply being an extension of the standard housebuilder's layout.
See the garden before it is built

Detailed garden plans establish the layout, while 3D visualisation allows you to see the proposed garden before it is built.
Being able to view the garden from the house and from within it makes it much easier to judge scale, proportions, privacy, views and the relationship between the architecture and landscape.
It also means changes can be made while the design is still on paper — when they are considerably easier and less expensive to resolve.
Experience that informs the design
Good garden design needs to work in reality as well as on paper.
With 30 years of experience in garden design, combined with a broad knowledge of horticulture, garden materials and landscaping, practical considerations such as soil, drainage, levels, access, paving and planting can all be incorporated into the design from the outset.
The aim is to create a garden that looks right when completed, but becomes even better as it matures.

Make the garden part of the project
Whether you are extending, renovating, building a new home or starting with a blank new-build garden, the garden deserves the same consideration as the house itself.
Planning it early can help coordinate the building and landscaping works, reduce disruption, avoid unnecessary costs and — perhaps most importantly — remove another major set of decisions from an already demanding project.
The house is being transformed. Make sure the garden is part of that transformation.
Planning an extension, renovation or new-build home?
David Beasley Garden Design provides bespoke garden design, planting plans and detailed 3D visualisation for homeowners across Hull, The West Hull Villages, Beverley and the surrounding East Yorkshire area.
If you are planning building work, consider the garden at the same time.
The earlier it is designed, the more effectively the two projects can work together.


Comments